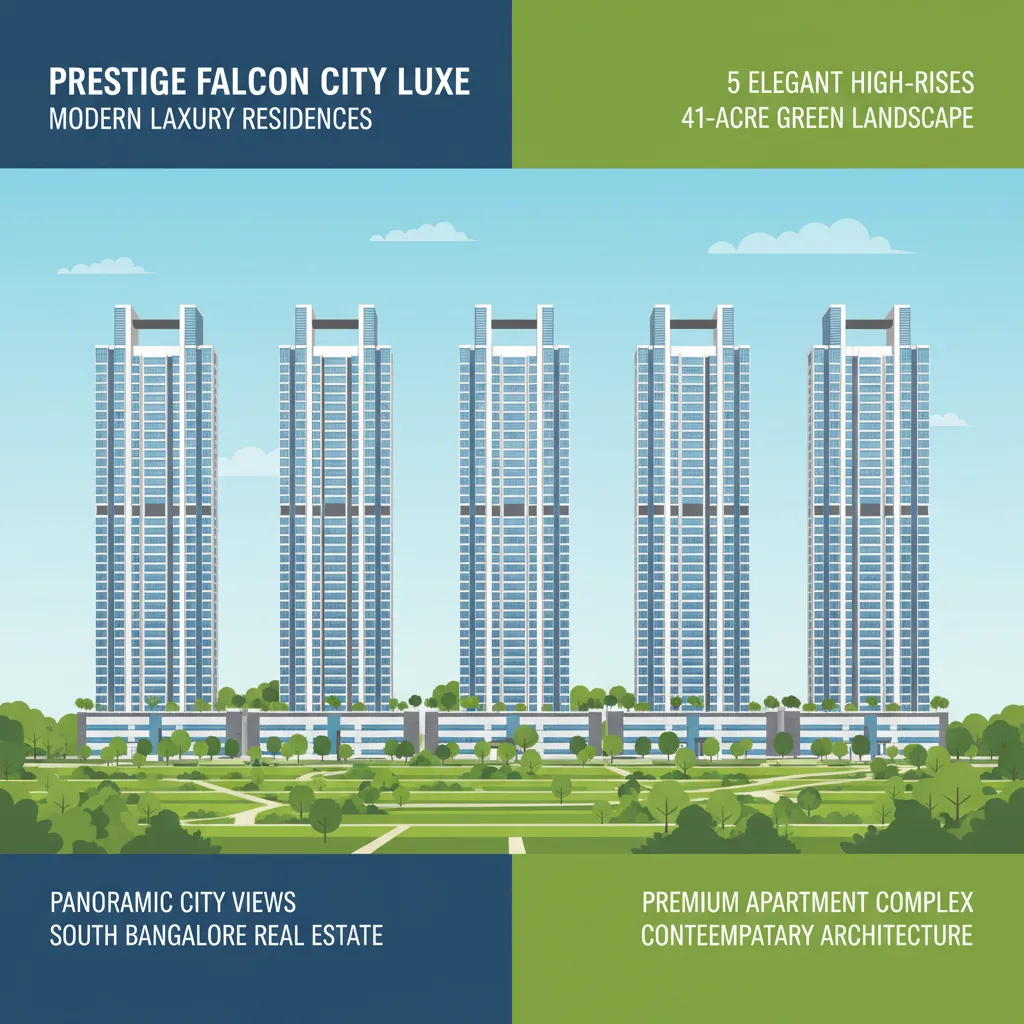
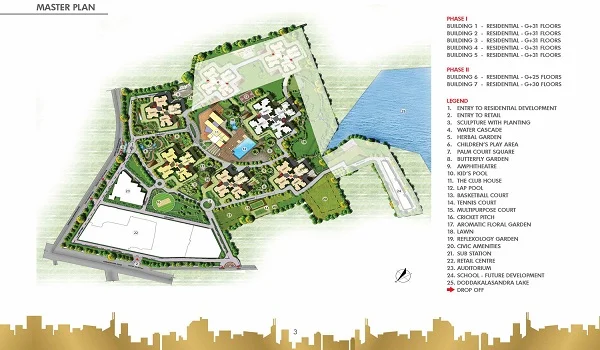
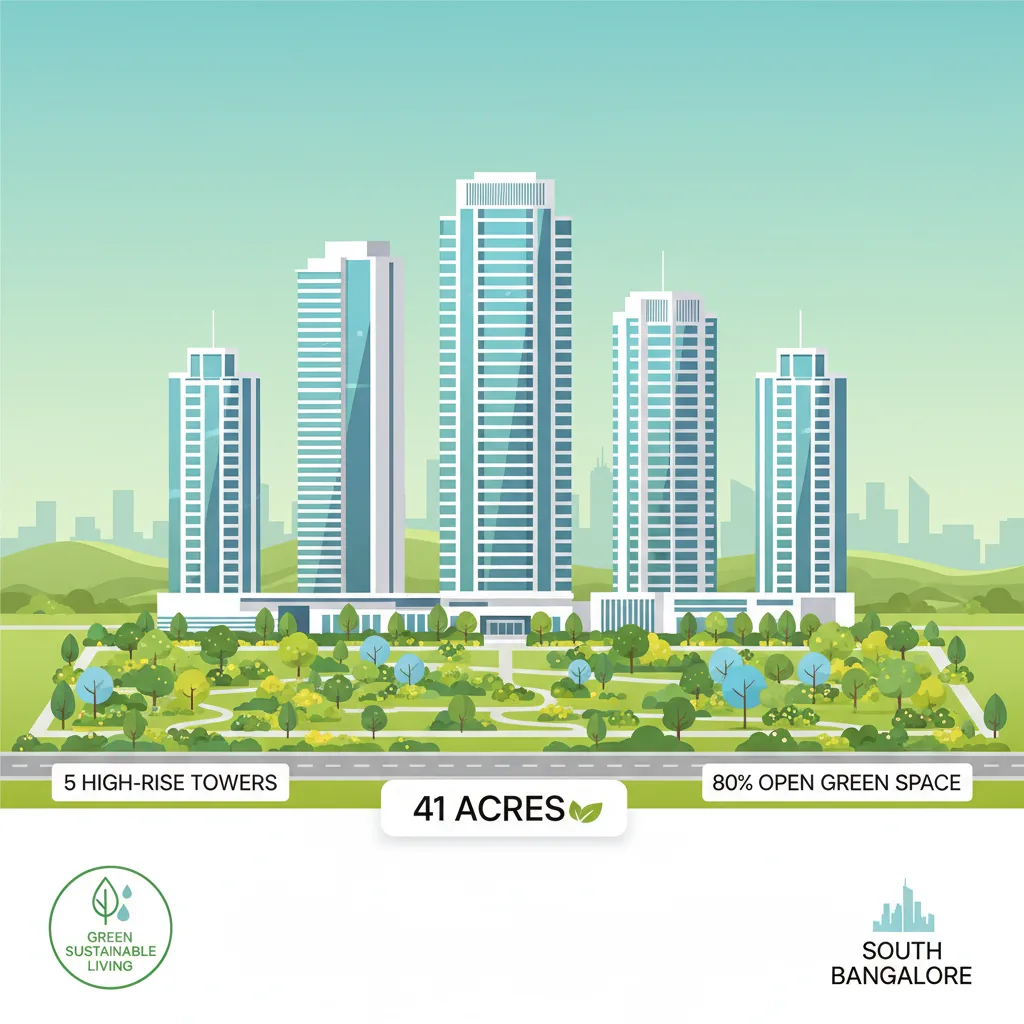
Prestige Falcon City Reserve Model Apartment
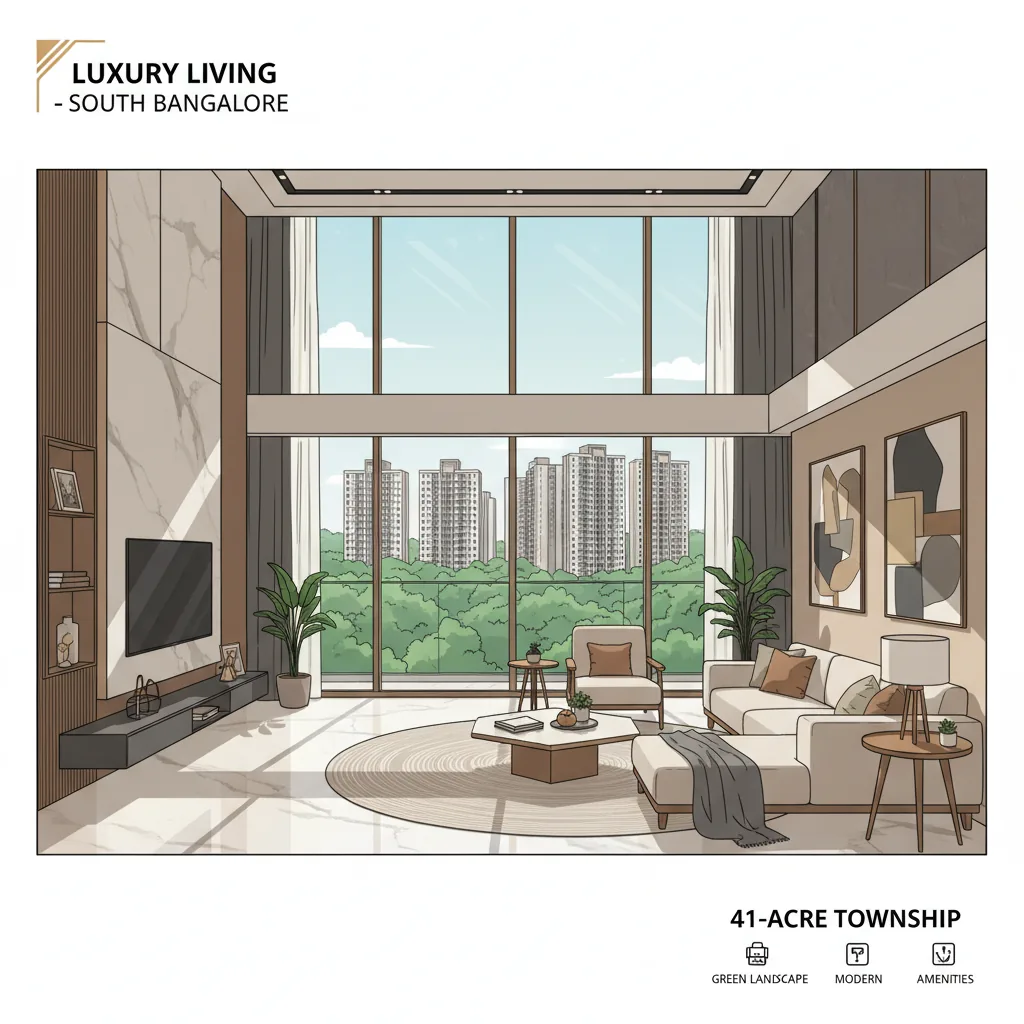
The Prestige Falcon City Reserve Model Apartment is a fully furnished and professionally styled demonstration home located directly at the project site in Konanakunte, South Bengaluru, designed to give buyers a hands-on experience of the actual room sizes, floor layouts, premium fixtures, and structural finishes before making a final booking.
For luxury homebuyers and investors looking at Phase 2 of this landmark 41-acre integrated township on Kanakapura Main Road, analyzing a physical model unit is far better than looking at a 2D paper brochure. It bridges the gap between digital structural blueprints and real-world spatial physics, allowing families to step inside their future living rooms, check the kitchen flow, and look out the balconies to understand the structural lifestyle firsthand.
1. Why Visiting the Model Apartment is Essential for Smart Buyers
Investing in high-end real estate requires meticulous due diligence. Taking a guided tour through the developer's experience zone offers several key structural advantages:
- Accurate Spatial Awareness: It is hard to picture how much space 1,830 sq. ft. or 2,726 sq. ft. actually provides just by reading a cost sheet. The model spaces are arranged with real beds, sofas, and dining sets so you can walk through each room and check the actual movement clearance.
- Verification of Structural Quality: You can feel the texture of the vitrified flooring tiles, check the thickness of the double-glazed window frames, test the smooth sliding mechanisms of the balcony doors, and inspect the premium plumbing fixtures.
- Natural Lighting and Ventilation Check: The model units replicate the exact ceiling height and structural window openings. This gives you a clear indication of how effectively the cross-ventilation and natural daylighting design works across different hours of the day.
2. Model Unit Sizing and Structural Specifications
The show houses at the experience center display the most popular and highly anticipated luxury layouts launched in this phase. The table below outlines the dimensions and structural highlights available for preview:
| Configuration Type | Super Built-up Area Range | Primary Focus of Model Layout | Target Living Experience |
|---|---|---|---|
| 2 BHK Premium | 1,240 to 1,379 Sq. Ft. | Smart space saving, wide master suite, dual bathrooms | Ideal for corporate professionals and compact families wanting luxury with low upkeep. |
| 3 BHK Luxury | 1,830 to 1,970 Sq. Ft. | Expansive central dining area, multi-balcony ventilation | Perfect for growing families needing individual bedrooms and dedicated common zones. |
| 4 BHK Elite | 2,450 to 2,726 Sq. Ft. | Massive living lounge, premium helper/study room, lake-facing layout | Designed for palatial high-rise living with luxury fixtures and vast carpet area utility. |
3. Key Interior Elements to Observe During Your Visit
When you step inside the Prestige Falcon City Reserve experience galleries, pay close attention to the base build elements that are included in your standard purchase agreement versus the optional decorative accents.
What is Standard :
The premium anti-skid floor tiling in balconies, pre-laid vitrified main room floor grids, concealed copper wiring with modular switchboards, granite kitchen countertops, and heavy-duty main entry wooden doors with biometric lock mechanisms.
What is Decorative :
The false ceilings, customized light tracks, wall-mounted television units, specific modular kitchen cabinet woodwork, freestanding sofas, and decorative wallpaper panels are staged strictly to inspire your personal interior design strategy.