Prestige Falcon City Reserve Latest Photos
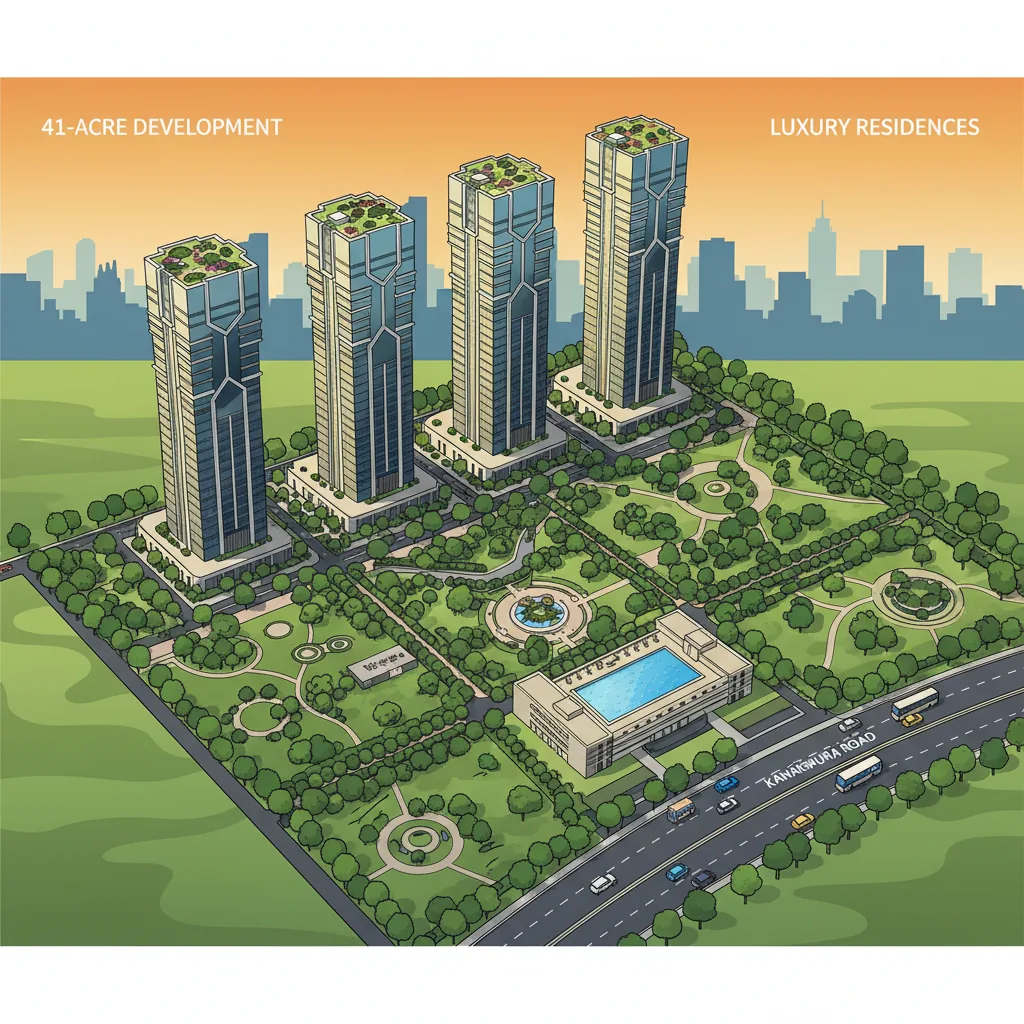
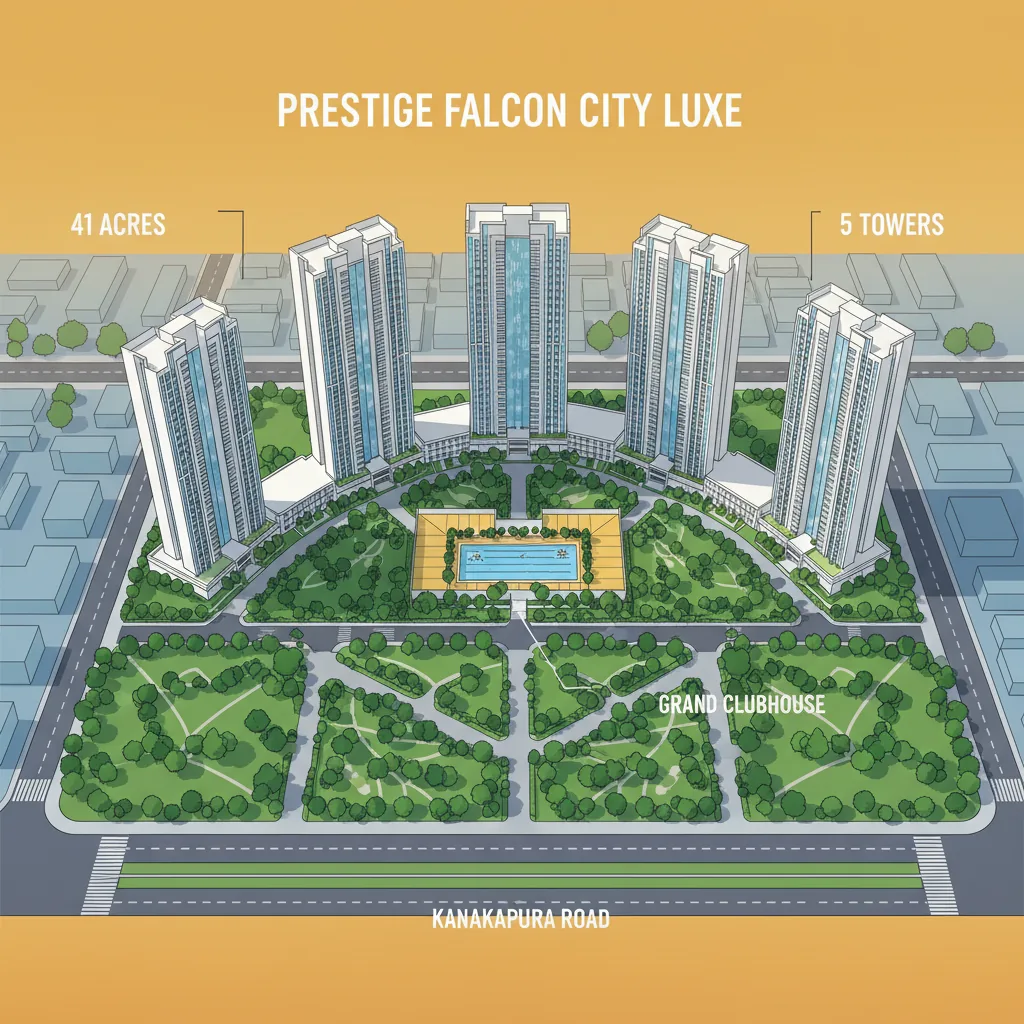
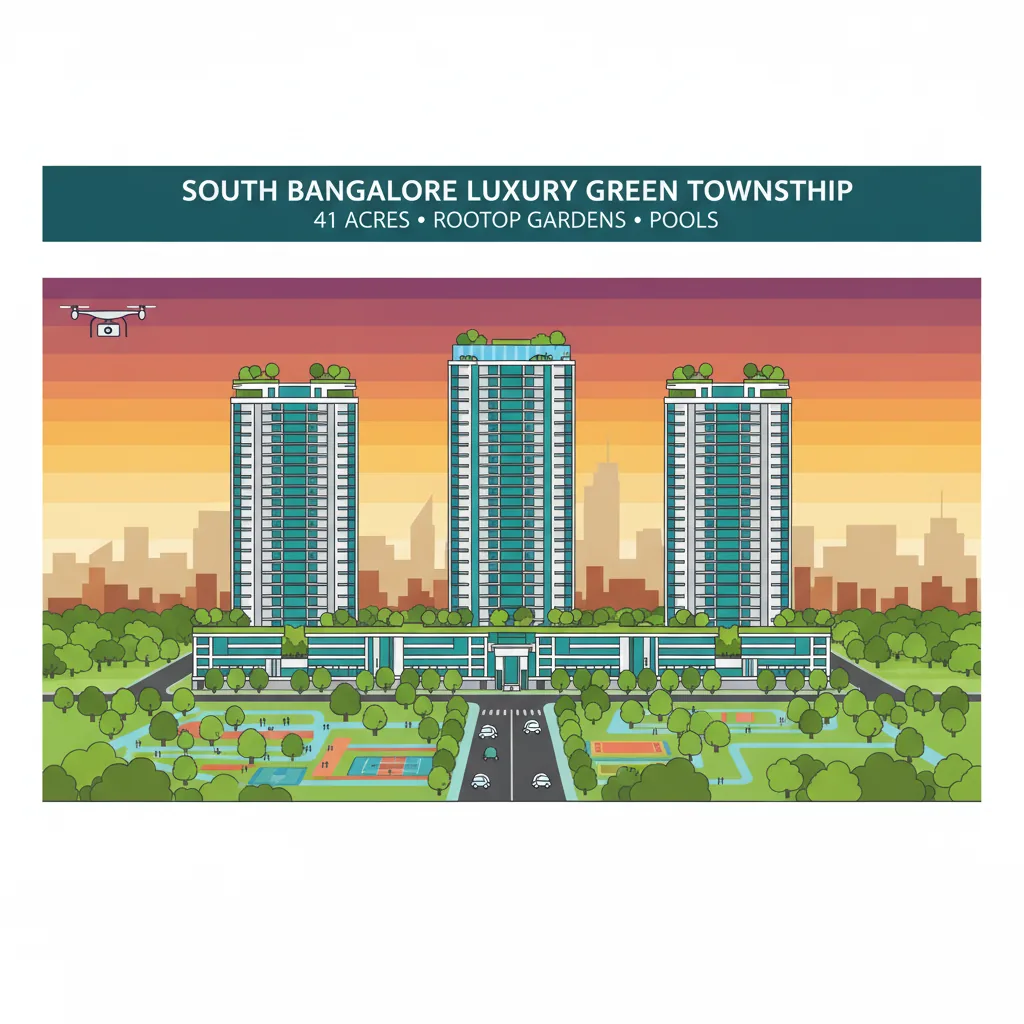
If you are searching for Prestige Falcon City Reserve Latest Photos, you will find a brilliant sneak peek of South Bangalore’s most talked-about luxury housing project on Kanakapura Road. These new pictures help home buyers and families see exactly how the building is coming up, what the design looks like, and how the entire gated complex is planned. This massive project spreads across 41 acres of land, giving you a perfect mix of high-rise apartment views and premium facilities to make your daily life comfortable.
A Quick Look at the Brand New Township
The newest official photos show us Phase 2 of this mega township. The builders have placed this property in a super spot—right next to the famous Forum South Bengaluru Mall and directly across the road from the Konanakunte Cross Metro Station, making traveling anywhere in Bangalore incredibly simple.
The towers are built to ensure every single house gets lots of bright sunlight and cool breeze throughout the day. Plus, with more than 75% of the total area kept completely open and green, you get a peaceful, nature-filled escape right in the middle of a busy city.
What You Can See in the Latest Photos
The photo gallery of the property gives you a clear idea of what your future home will look like. The images highlight five major things that stand out:
1. Tall Skyscraper Towers
The new 3D photos and site pictures show these massive buildings rising high into the sky. With 30 floors in each tower, they look modern and very stylish. You can see that the towers are built with good distance between each other, so neighbors cannot look directly into your rooms, and you get enough privacy.
2. Beautiful Flat Interiors
The walk-through photos of the sample flats show you the inside of the 2, 3, and 4 BHK homes. In these photos, you can spot:
- Shiny Flooring: Beautiful, glossy vitrified tiles used across the living and dining rooms.
- Big Windows: Large sliding window frames that bring in tons of natural daylight.
- Deep Balconies: Spacious balconies where you can put chairs and enjoy views of the nearby Doddakalasandra Lake.
3. Fancy Clubhouse and Pools
The gallery highlights the premium club spaces where residents can relax. You can see a huge, palace-style clubhouse, a modern gym with top-quality exercise machines, indoor games rooms, and a quiet yoga space. The outdoor photos show a big swimming pool and separate playing zones for small children.
4. Green Gardens and Strong Security
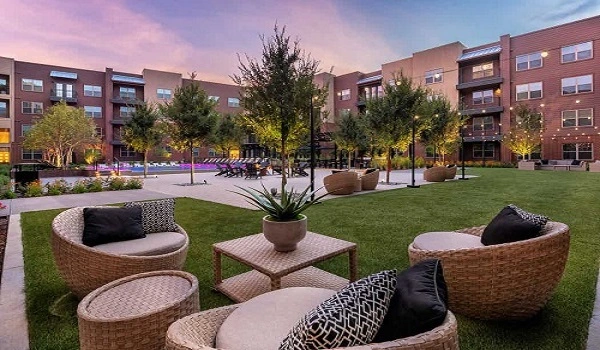
A lot of the latest photos focus on the massive parks inside the gates. You will see nice walking paths, green lawns, and sitting areas under the trees. The photos also show the giant entrance gate with security cabins and CCTV cameras, proving that the complex is safe for families.
5. Nearby Landmarks
High-angle drone shots show exactly where the building sits. You can see that the main gate is right next to the entry of the Forum Mall and just a few steps away from the Namma Metro station stairs.
Flat Sizes and Details
The apartments come in different sizes depending on what your family needs. Here is a simple table showing the details:
| House Type | Total Area (Approx) | Who is it for? | Expected Price (2026 Guidance) |
|---|---|---|---|
| 2 BHK Flats | 1,204 to 1,379 Sq. Ft. | Small families and young couples | ₹1.4 Crore onwards |
| 2.5 BHK (With Study) | 1,366 to 1,379 Sq. Ft. | People who want a small home office | Available on Request |
| 3 BHK Flats | 1,588 to 2,310 Sq. Ft. | Medium families who need extra space | ₹2.0 Crore onwards |
| 4 BHK Flats | 2,450 to 2,726 Sq. Ft. | Large families looking for absolute luxury | ₹3.0 Crore onwards |
Location Bonus: The front gate opens right on Kanakapura Main Road. You just have to walk less than 100 meters to catch the metro train, which saves you from heavy road traffic during office hours.