Prestige Falcon City Reserve Photos
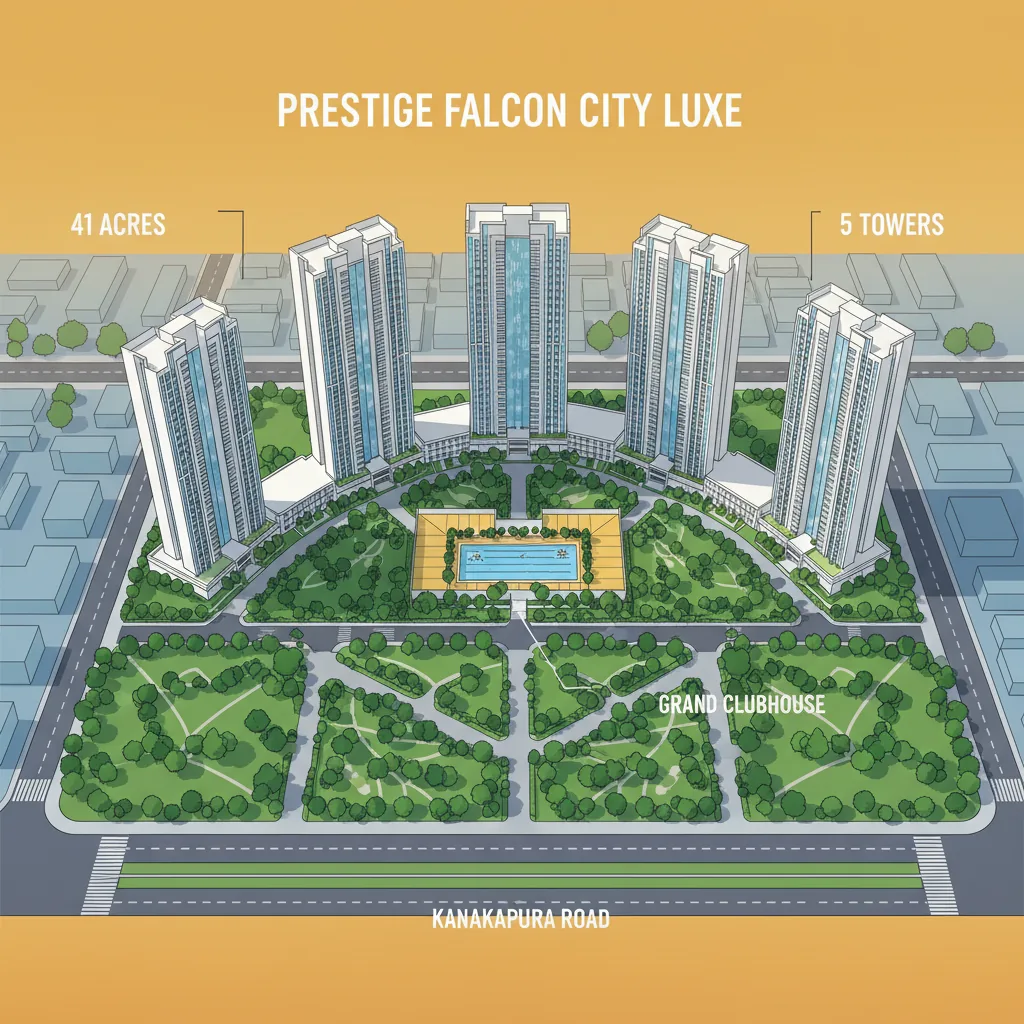
Prestige Falcon City Reserve photos provide prospective buyers and investors with a comprehensive visual gallery, featuring high-resolution 3D architectural renders, realistic interior snapshots of the on-site model apartments, and live construction progress updates for Phase 2. For high-net-worth individuals and modern families looking to purchase a luxury home on Kanakapura Road, these visual resources are essential. They allow you to audit the design standards, verify material choices, and track construction milestones completely transparently.
Whether you are browsing the official project brochure from afar or preparing for an on-site visit, this deep-dive guide explains how to analyze the project's visual media to make a well-informed asset selection.
The Four Main Types of Photos in the Project Gallery
When assessing the Prestige Falcon City Reserve media portfolio, the imagery is categorized into four distinct areas. Each category serves a specific purpose in proving the project's structural value and lifestyle appeal:
1. 3D Architectural Exterior Renders
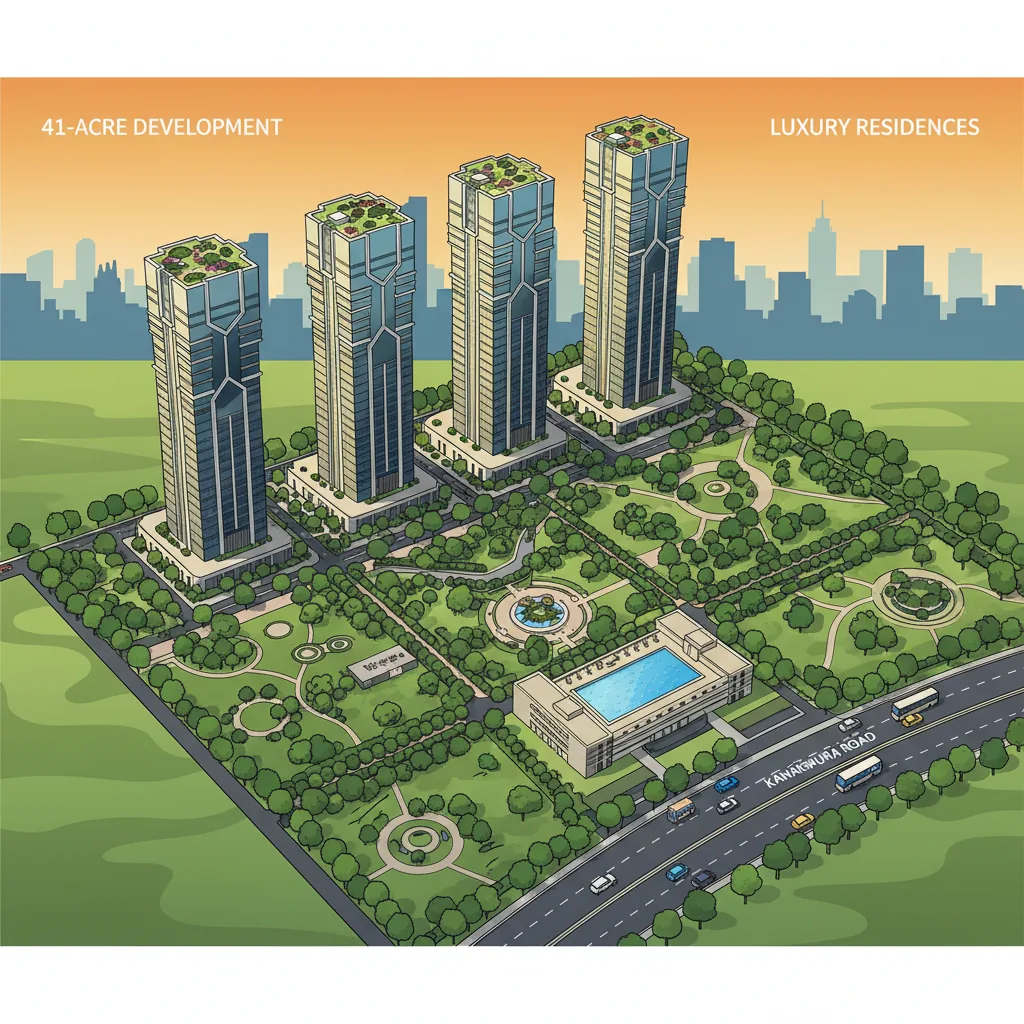
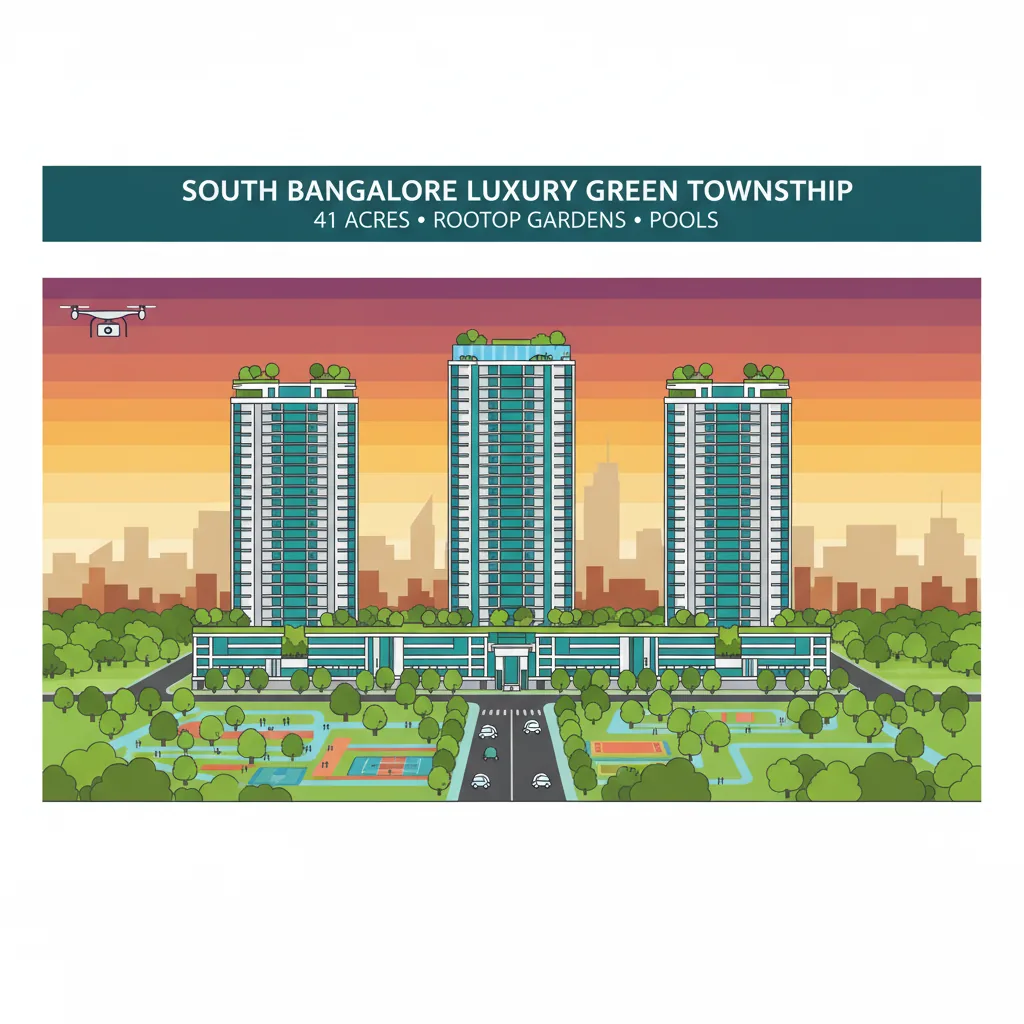
These digital photographs are created directly from the master engineering blueprints. They show exactly how the two new premium high-rises—Tower 6 (G+25 floors) and Tower 7 (G+30 floors)—will stand once complete in August 2031. These renders help you visualize the modern facade, the sleek glass-and-aluminum balconies, and how the towers fit alongside the completed Phase 1 towers.
2. Model Apartment Interior Photos
These pictures capture the actual show houses built at the Konanakunte Cross experience center. They provide an authentic look at the spatial physics of the premium 2 BHK, 3 BHK, and 4 BHK layouts. By studying these images, you can view the clear floor-to-ceiling heights, the tile layout patterns, and the natural lighting flow through the wide balconies.
3. Drone and Surrounding Landmark Photography
These aerial shots map out the macro-infrastructure of South Bengaluru. The drone photos clearly highlight the absolute zero-distance integration between the residential gates, the operational Forum South Bengaluru Mall, the Konanakunte Cross Metro Station, and the scenic views over Doddakalasandra Lake.
4. On-Site Civil Construction Progress Images
Updated monthly by the Prestige Group engineering team, these live site photos show the real-world status of the ground infrastructure. Currently, they capture the heavy earthmovers, foundational pile-testing rigs, and initial basement excavation work for the Phase 2 expansion.
Visual Specifications Checklist for Smart Buyers
To help you distinguish between the standard structural components and decorative staging elements seen in the media galleries, use this quick-reference table:
| Area of the Photo | What the Visual Shows | Is It Included in Your Standard Unit? |
|---|---|---|
| Flooring Grids | Premium large-format vitrified tile grids in living spaces. | Yes (Standard finish) |
| Balcony Decks | Matte-finish, anti-skid ceramic tiles with safety railings. | Yes (Standard finish) |
| Wall Treatments | Plastic emulsion paint over smooth internal plastering. | Yes (Standard finish) |
| Main Doorways | Heavy-duty wooden frames with biometric digital lock systems. | Yes (Standard hardware) |
| Furnishings & Decor | False ceilings, spot lighting, sofas, beds, and wallpaper panels. | No (Staged for design inspiration only) |
| Modular Kitchens | Customized cabinetry, chimneys, and built-in appliances. | No (Provisions provided for easy installation) |